Leave a Message

Thank you for your message. I will be in touch with you shortly.

172 Birchwood
172 Birchwood
172 Birchwood
172 Birchwood
172 Birchwood
172 Birchwood
172 Birchwood
172 Birchwood
172 Birchwood
172 Birchwood
172 Birchwood
172 Birchwood
172 Birchwood
172 Birchwood
172 Birchwood
172 Birchwood
172 Birchwood
172 Birchwood
172 Birchwood
172 Birchwood
172 Birchwood
172 Birchwood
172 Birchwood
172 Birchwood
172 Birchwood
172 Birchwood
172 Birchwood
172 Birchwood
172 Birchwood
172 Birchwood
172 Birchwood
172 Birchwood
172 Birchwood
172 Birchwood
172 Birchwood
172 Birchwood
172 Birchwood
172 Birchwood
172 Birchwood
172 Birchwood
172 Birchwood
172 Birchwood
172 Birchwood
172 Birchwood
172 Birchwood
172 Birchwood
172 Birchwood
172 Birchwood
172 Birchwood
172 Birchwood
SEE ALL PHOTOS
172 Birchwood
172 Birchwood
172 Birchwood
172 Birchwood
172 Birchwood
172 Birchwood
172 Birchwood
172 Birchwood
172 Birchwood
172 Birchwood
172 Birchwood
172 Birchwood
172 Birchwood
172 Birchwood
172 Birchwood
172 Birchwood
172 Birchwood
172 Birchwood
172 Birchwood
172 Birchwood
172 Birchwood
172 Birchwood
172 Birchwood
172 Birchwood
172 Birchwood
172 Birchwood
172 Birchwood
172 Birchwood
172 Birchwood
172 Birchwood
172 Birchwood
172 Birchwood
172 Birchwood
172 Birchwood
172 Birchwood
172 Birchwood
172 Birchwood
172 Birchwood
172 Birchwood
172 Birchwood
172 Birchwood
172 Birchwood
172 Birchwood
172 Birchwood
172 Birchwood
172 Birchwood
172 Birchwood
172 Birchwood
172 Birchwood
172 Birchwood
Listed by Risa Corson with Coldwell Banker, Alpine/Closter 2017454490
Sold

172 Birchwood

172 Birchwood, Old Tappan, NJ 07675

$2,788,000
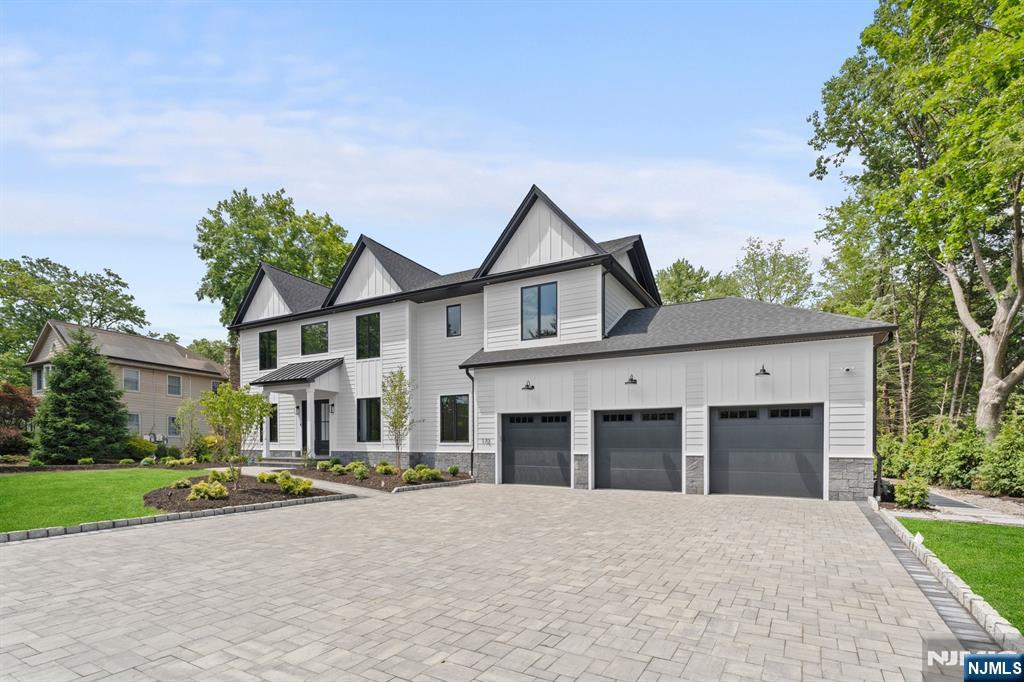
Discover refined modern luxury in this exceptional new construction Colonial set on over half an acre in desirable Old Tappan. Thoughtfully designed, this 6-bedroom, 7.5-bath home features en-suite bedrooms on both the first and second floors, soaring ceilings, sleek finishes, and wide-plank wood flooring throughout. A dramatic two-story foyer opens to a sunlit layout with a formal living room, dining room, office, powder room, and a first-floor junior suite. The chefaEUR(tm)s kitchen impresses with high-end appliances, a walk-in pantry with extra refrigerator/freezer, and a butleraEUR(tm)s pantry with beverage fridge. The kitchen flows into a two-story family room with sliding glass doors to a partially covered patio featuring an outdoor kitchen and cabana bath. A spacious mudroom connects to the heated three-car garage, while a rear hall offers bonus pantry and laundry space with access to the cabana bathroom. Upstairs, the stunning primary suite offers two curb -less showers, a custom walk-in closet, and a tiled balcony overlooking the manicured property. Three junior suites and a beautiful laundry room complete the second floor. The finished lower level includes a rec room, wet bar, media room, gym, bedroom, and full bath. Additional amenities include radiant heat in all full baths, whole-house water filtration, built-in stair lighting, garage heating/cooling, and heated vents in the covered patio. A perfect blend of elegance, comfort, and indoor-outdoor living.

6
beds

8
baths

RISA CORSON

RISA CORSON

Features & Amenities

Interior

  • total bedrooms6
  • Total bathrooms8
  • full bathrooms7
  • half bathroom1
  • Fireplace 1 Fireplace, Gas

Area & Lot

  • Status Sold
  • Date Sold July 29, 2025
  • MLS® ID25021108
  • TypeResidential
  • Water FrontageNone
  • View DescriptionNone

Exterior

  • Garage Space3.0
  • PoolNone
  • lot featuresRegular
  • HEAT TYPENatural Gas, Forced Air
  • AIR CONDITIONINGCentral Air

Financial

  • Sales Price$2,788,000

Work With Risa

I have the ability and drive to go above and beyond my clients' expectations in selling a home or finding you the perfect new one. With strong work ethic, patience and professionalism, I’ll turn a seemingly tough transaction into a seamless and loveable process for you.

Follow Me on Instagram